

Listing Courtesy of:  Midwest Real Estate Data as distributed by MLS GRID / Listed By: Susan Bro, Coldwell Banker Realty; Lori Rowe, The Groves
 Midwest Real Estate Data as distributed by MLS GRID / Listed By: Susan Bro, Coldwell Banker Realty; Lori Rowe, The Groves
 606 Barberry Trail Fox River Grove, IL 60021
Active (2 Days)
$574,000 (USD)
OPEN HOUSE TIMES
-
OPENSun, Oct 1812 noon - 1:30 pm
Description
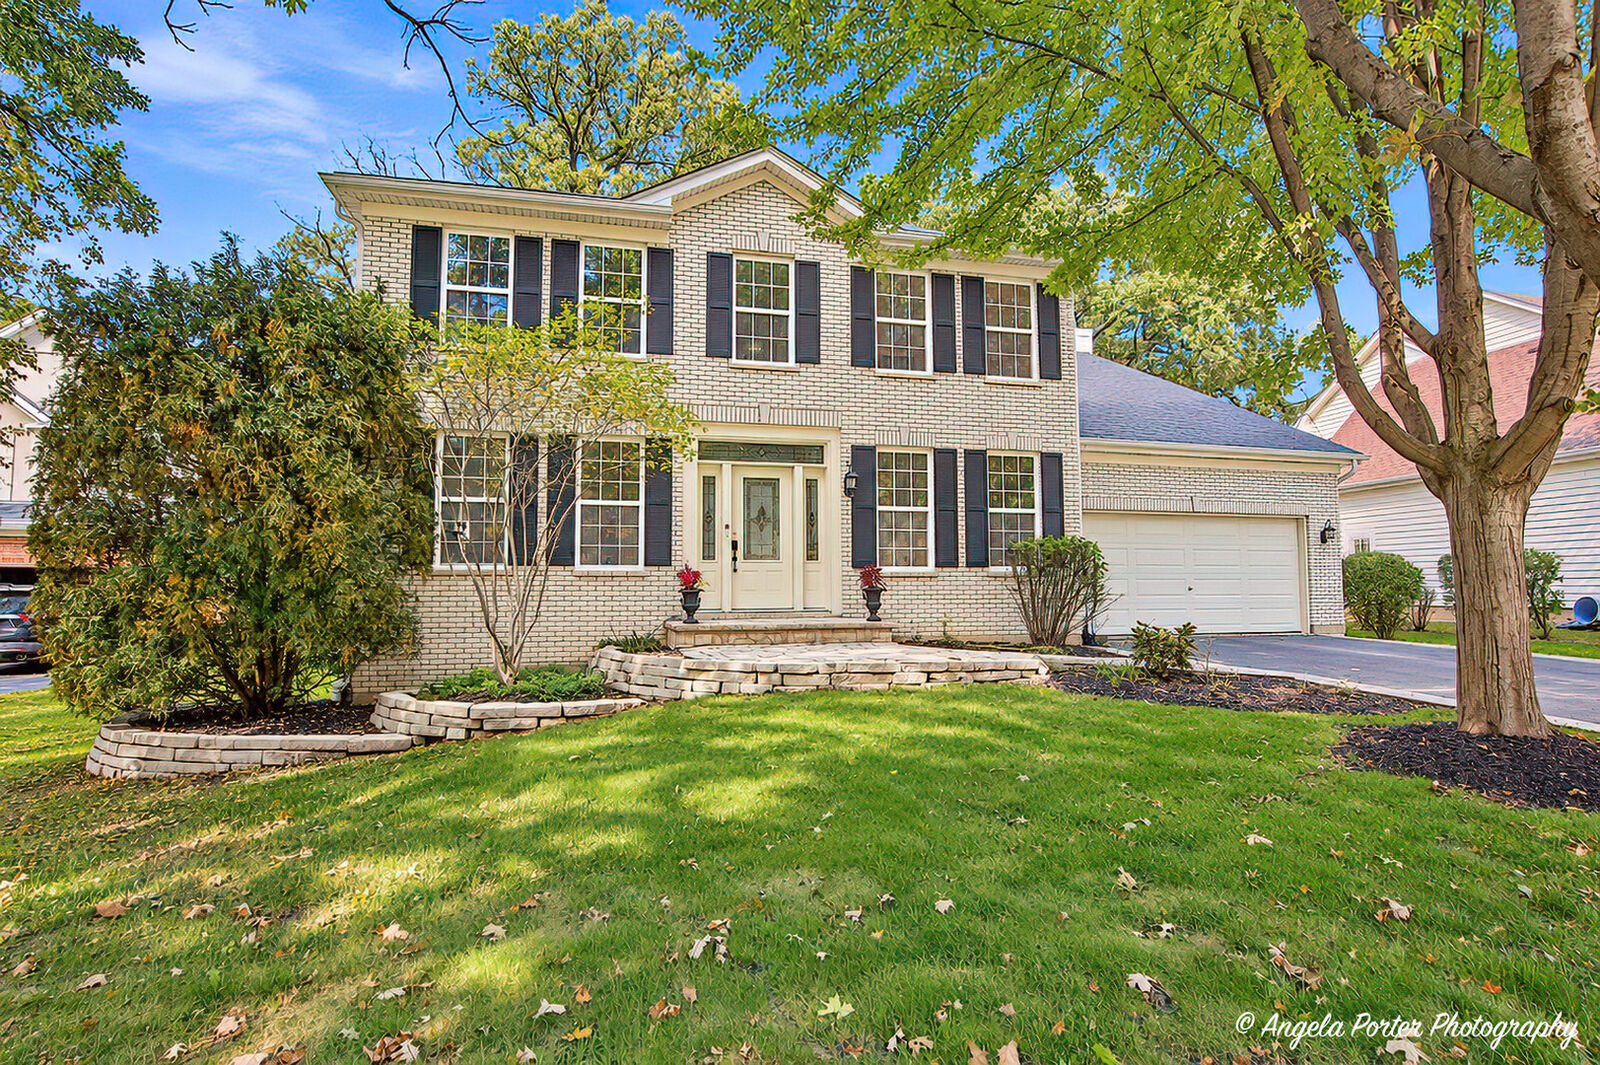
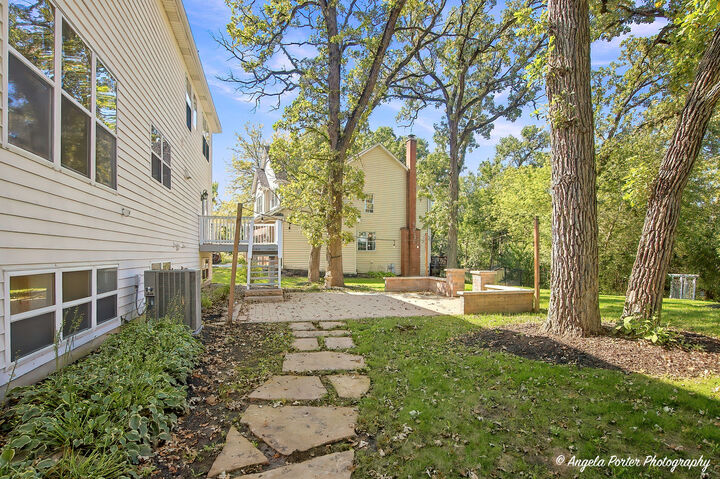
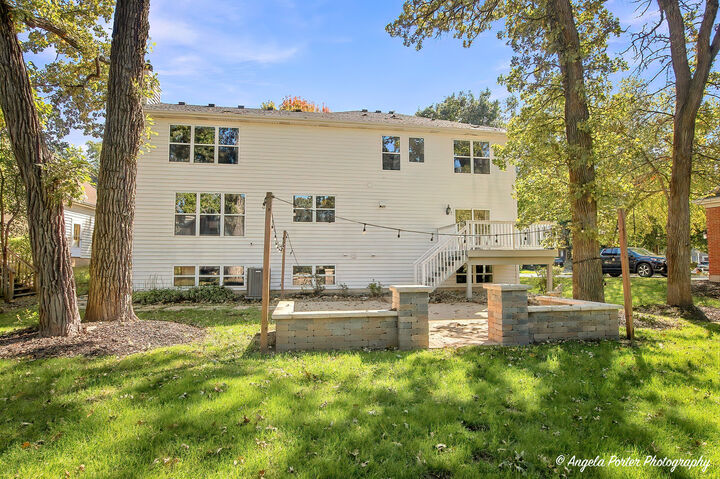
Move in ready with all NEW hardwood floors on 1st and 2nd levels, freshly painted from top to bottom and enhanced with beautiful new lighting in Picnic Grove subdivision of Fox River Grove. 5100 SF on 3 levels. Two-story entry, 9' 1st floor ceilings, front and back staircases to 2nd level. Large main floor office with beautiful views of front yard, living room opening to dining room that seats 12. Eat-in kitchen with center island opening to family room w/fireplace. Spacious primary w/ensuite with double sinks, separate shower, soaking tub and linen closet and walk-in closet and 2nd double closet space. 3 more large bedrooms on 2nd floor. Full finished English basement with full bath AND 2nd full kitchen. NEW AC (2025) water heater (2026). New double door SS fridge (2026) and stove (2026) negotiable. Beautiful lot w/deck off kitchen and lower level hardscape with fire pit. And, don't miss the electric car charger in the garage! Cul-du-sac location with short walk to 40-acre Picnic Grove Park and the Fox River. Minutes to Metra, Dining, shopping and recreation.
MLS #:
12787600
12787600
Taxes
$13,657(2025)
$13,657(2025)
Type
Single-Family Home
Single-Family Home
Year Built
2000
2000
School District
155,3
155,3
County
McHenry County
McHenry County
Listed By
Susan Bro, Coldwell Banker Realty
Lori Rowe, Coldwell Banker Realty
Lori Rowe, Coldwell Banker Realty
Source
Midwest Real Estate Data
Last checked Oct 17 2026 at 11:28 PM GMT+0000
Midwest Real Estate Data
Last checked Oct 17 2026 at 11:28 PM GMT+0000
Bathroom Details
- Full Bathrooms: 3
- Half Bathroom: 1
Interior Features
- Walk-In Closet(s)
- Built-In Features
- Open Floorplan
- Center Hall Plan
- Separate Dining Room
- Intercom
- Laundry: In Unit
- Appliance: Washer
- Appliance: Dryer
- Appliance: Dishwasher
- Appliance: Microwave
- Sump Pump
- Co Detectors
- Ceiling Fan(s)
- Appliance: High End Refrigerator
- Water-Softener Owned
- Appliance: Double Oven
- Appliance: Cooktop
- Appliance: Range Hood
- Pantry
- Water Heater-Gas
- Appliance: Humidifier
- Cathedral Ceiling(s)
- High Ceilings
- In-Law Floorplan
- Laundry: Main Level
Lot Information
- Landscaped
Property Features
- Fireplace: 1
- Fireplace: Family Room
- Fireplace: Wood Burning
- Fireplace: Gas Starter
- Foundation: Concrete Perimeter
Heating and Cooling
- Forced Air
- Natural Gas
- Central Air
Basement Information
- Finished
- Egress Window
- Rec/Family Area
- Storage Space
- 8 Ft + Pour
- Walk-Out Access
Homeowners Association Information
- Dues: $75/Annually
Exterior Features
- Roof: Asphalt
Utility Information
- Utilities: Water Source: Public
- Sewer: Public Sewer
School Information
- Middle School: Fox River Grove Middle School
- High School: Cary-Grove Community High School
Parking
- Garage Owned
- Attached
- Garage
- Brick Driveway
- Asphalt
- Yes
Living Area
- 3,560 sqft
Location
Disclaimer: Square footage is based on information available to agent, including County records. Information has not been verified by agent and should be verified by buyer.
Based on information submitted to the MLS GRID as of 10/17/2026 23:28. All data is obtained from various sources and may not have been verified by broker or MLS GRID. Supplied Open House Information is subject to change without notice. All information should be independently reviewed and verified for accuracy. Properties may or may not be listed by the office/agent presenting the information.
