

Listing Courtesy of:  Midwest Real Estate Data as distributed by MLS GRID / Listed By: Vijay Ghuge, Coldwell Banker Realty
 Midwest Real Estate Data as distributed by MLS GRID / Listed By: Vijay Ghuge, Coldwell Banker Realty
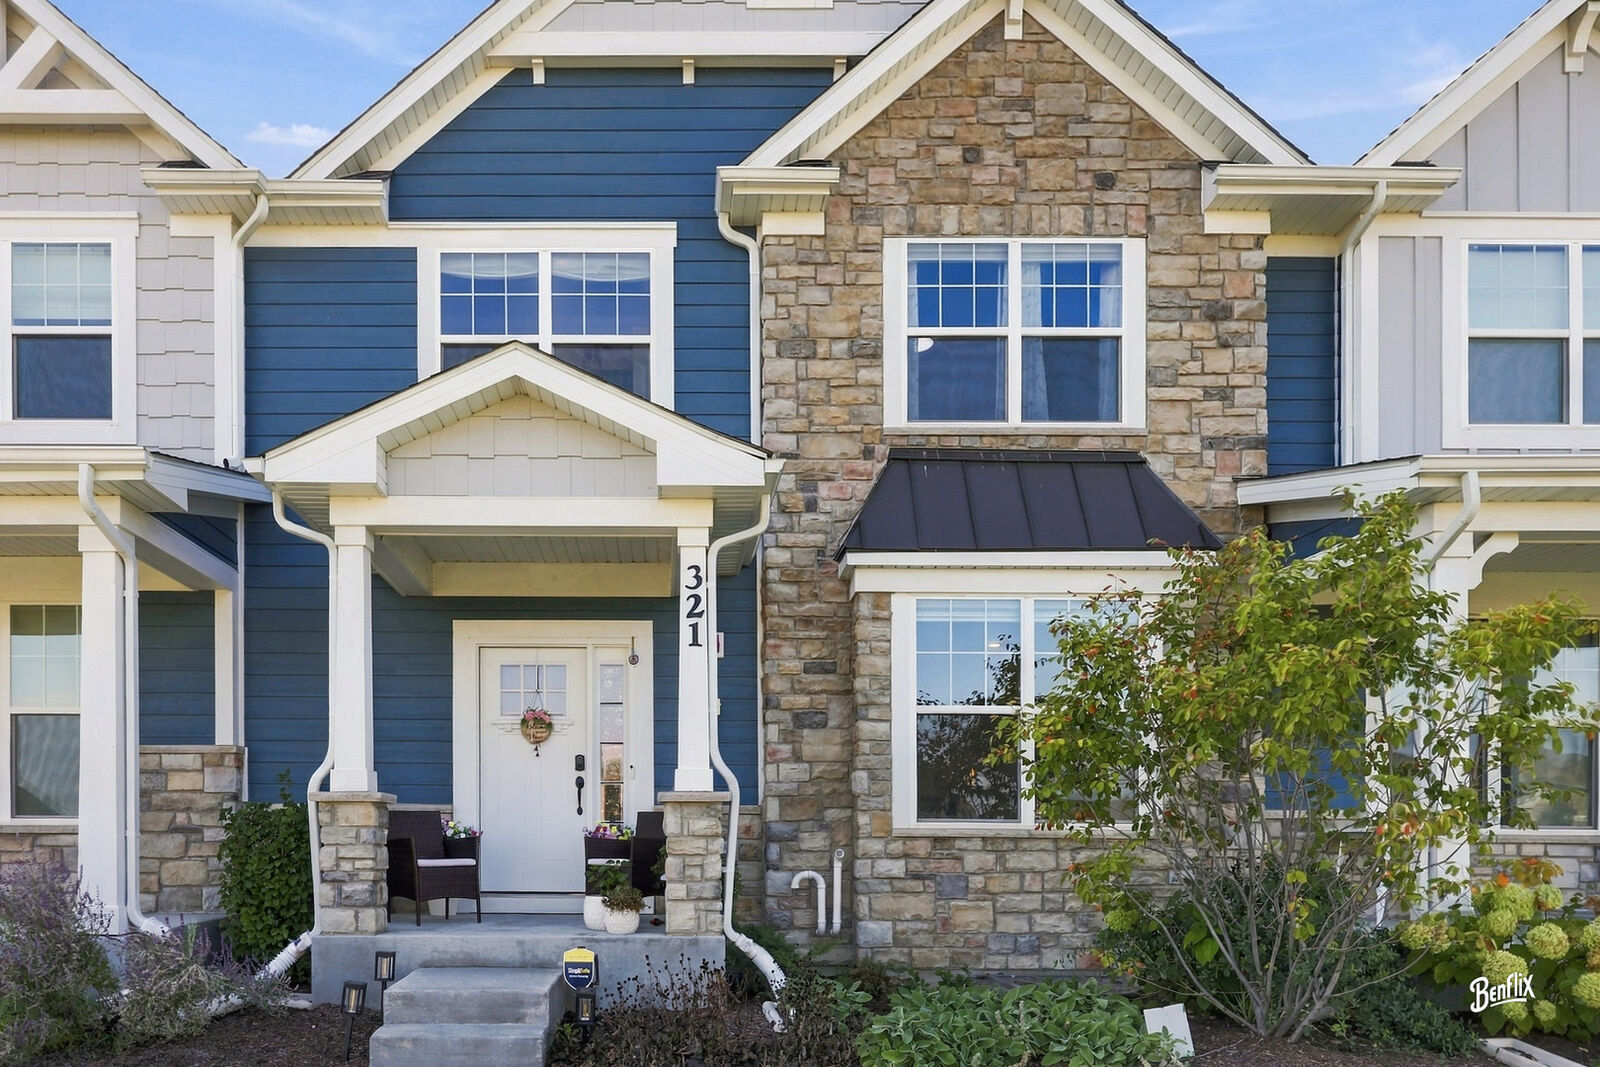
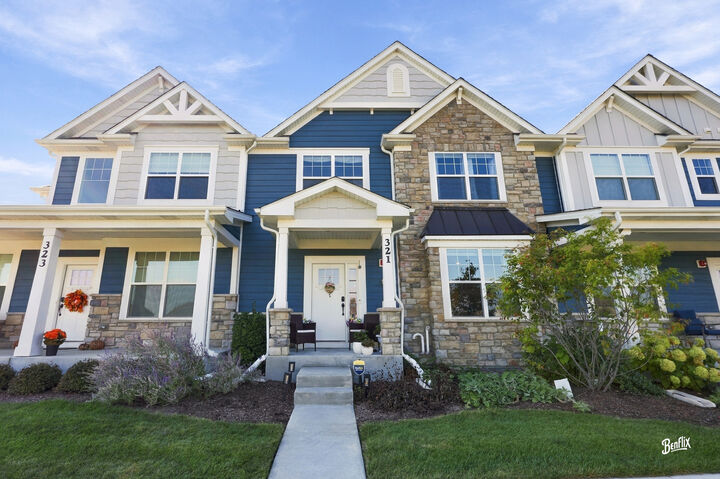
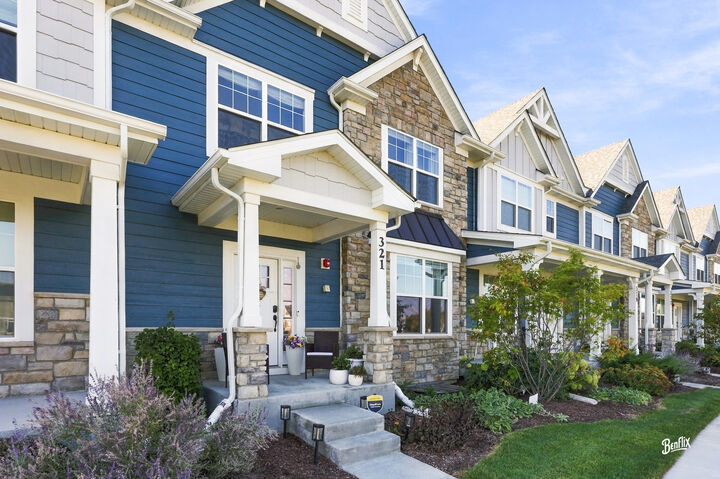
 321 Didier Court Buffalo Grove, IL 60089
Active (3 Days)
$649,000 (USD)
OPEN HOUSE TIMES
-
OPENSun, Oct 1811:00 am - 1:00 pm
Description
Welcome to this East Facing, immaculate, upgraded 2024-built Tennell model in highly sought after Link Crossing subdivision in Buffalo Grove, situated within the award-winning Stevenson High School District. Combining modern luxury with functional living, this home comes complete with a transferable builder structural warranty for total peace of mind!! Step inside to an airy, open-concept main floor designed for seamless entertaining. The heart of the home is the gourmet kitchen, anchored by an oversized quartz island, 42 cabinets, and a premium stainless steel appliance package including a 36 5-burner cooktop with chimney hood, wall oven combo, Dishwasher & refrigerator. Adjacent to the dining and family rooms, double doors lead to a private main-floor den-perfect for a work-from-home setup or guest bedroom-serviced by a full first-floor bath. Upstairs, the owner's suite offers a serene retreat with a large walk-in closet and a luxurious bath featuring a tiled walk-in shower, deep soaking tub, and raised double vanity. Two secondary bedrooms sit privately at the opposite end of the hall, near the convenient second-floor laundry room with new washer, dryer and wash tub. Complete with smart-home automation features, a full basement, and a 2-car garage, this home is completely turn-key and ready for its next owner! The Link Crossing subdivision offers an exceptional lifestyle with nearby park space, pickleball, tennis and basketball courts, walking paths, and convenient access to expressways. Unbeatable value in today's new construction market-priced to deliver instant equity. Don't wait to call it home!
MLS #:
12782824
12782824
Taxes
$12,030(2025)
$12,030(2025)
Type
Townhouse
Townhouse
Year Built
2024
2024
School District
102,125
102,125
County
Lake County
Lake County
Community
The Villas at Link Crossing
The Villas at Link Crossing
Listed By
Vijay Ghuge, Coldwell Banker Realty
Source
Midwest Real Estate Data
Last checked Oct 17 2026 at 11:28 PM GMT+0000
Midwest Real Estate Data
Last checked Oct 17 2026 at 11:28 PM GMT+0000
Bathroom Details
- Full Bathrooms: 3
Interior Features
- 1st Floor Bedroom
- Walk-In Closet(s)
- Laundry: In Unit
- Laundry: Gas Dryer Hookup
- Appliance: Refrigerator
- Appliance: Washer
- Appliance: Dryer
- Appliance: Dishwasher
- Appliance: Disposal
- Appliance: Microwave
- Appliance: Stainless Steel Appliance(s)
- Sump Pump
- Co Detectors
- Ceiling Fan(s)
- Radon Mitigation System
- Appliance: Cooktop
- Appliance: Range Hood
- Appliance: Energy Star Qualified Appliances
- Appliance: Oven
- Laundry: Upper Level
- Quartz Counters
Subdivision
- The Villas At Link Crossing
Property Features
- None
- Foundation: Concrete Perimeter
Heating and Cooling
- Natural Gas
- Central Air
Basement Information
- Unfinished
- Full
- Bath/Stubbed
Homeowners Association Information
- Dues: $235/Monthly
Exterior Features
- Roof: Asphalt
Utility Information
- Utilities: Water Source: Lake Michigan
- Sewer: Storm Sewer
School Information
- High School: Adlai E Stevenson High School
Parking
- Garage Owned
- Attached
- Garage
- Asphalt
- No Garage
- Yes
Stories
- 2
Living Area
- 2,160 sqft
Location
Disclaimer: Square footage is based on information available to agent, including County records. Information has not been verified by agent and should be verified by buyer.
Based on information submitted to the MLS GRID as of 10/17/2026 23:28. All data is obtained from various sources and may not have been verified by broker or MLS GRID. Supplied Open House Information is subject to change without notice. All information should be independently reviewed and verified for accuracy. Properties may or may not be listed by the office/agent presenting the information.
